Watch Video
Residential Design
Maine Island Home
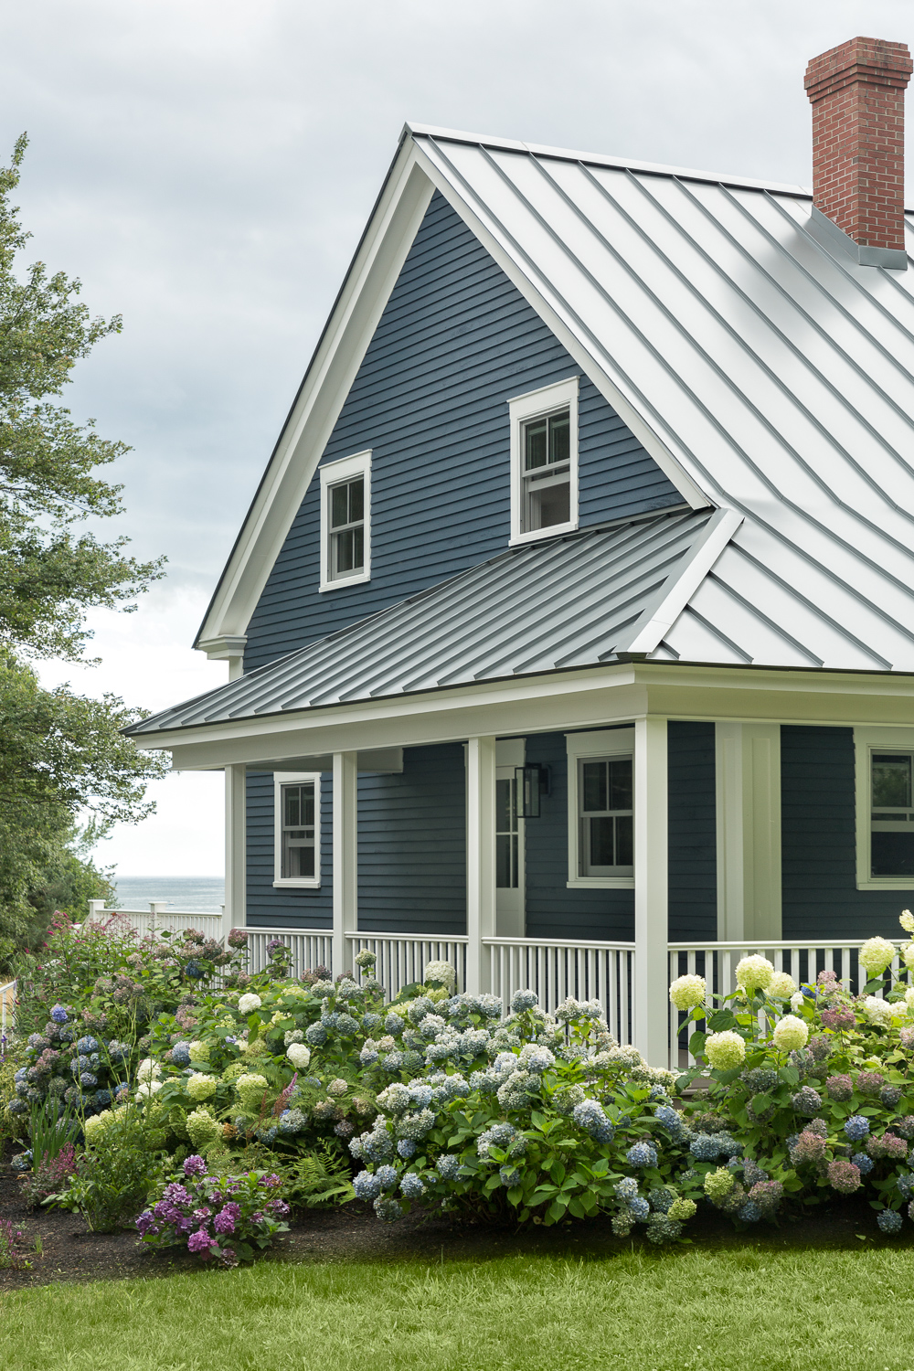
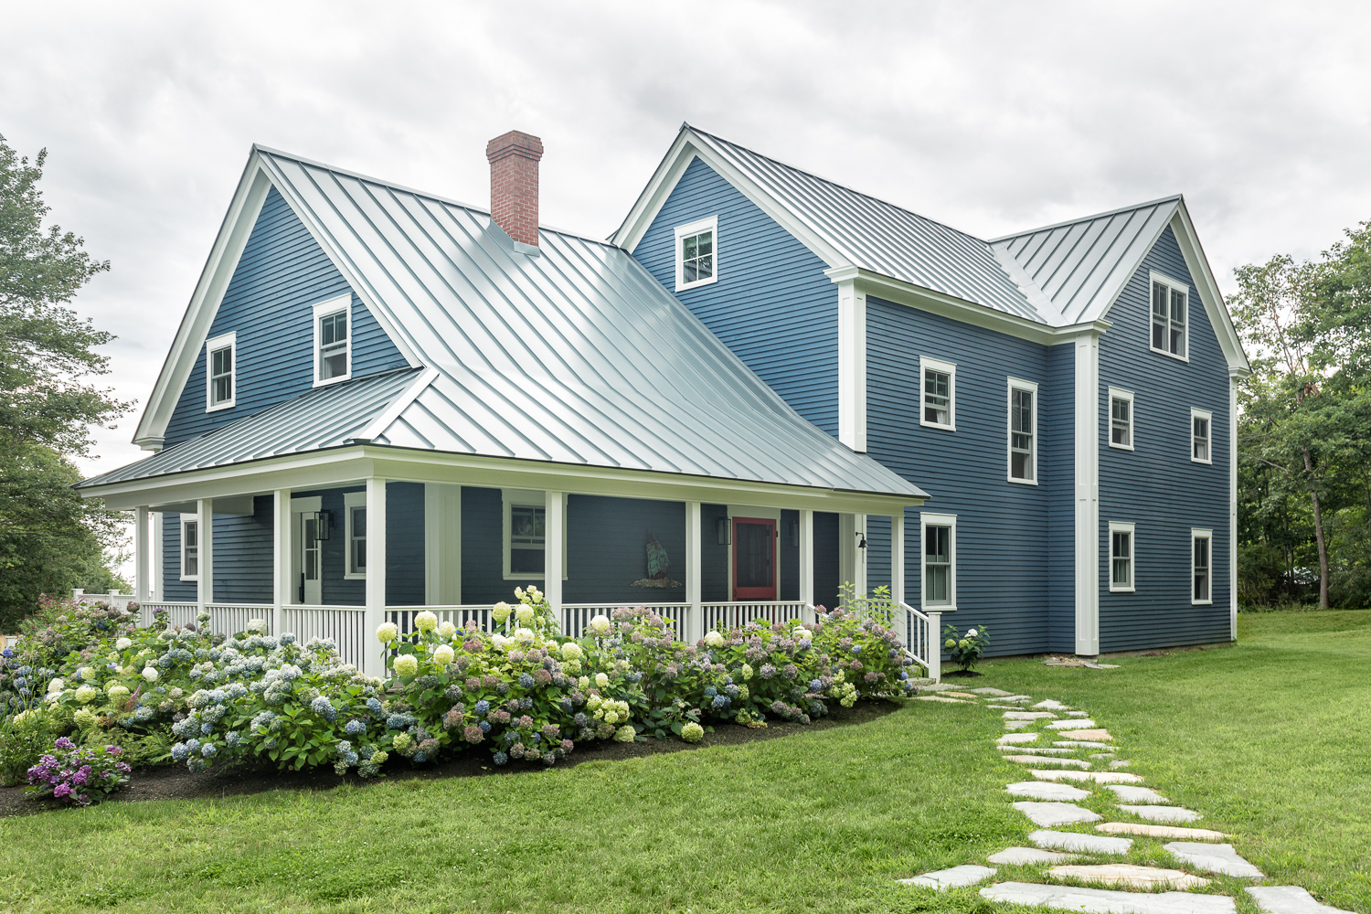
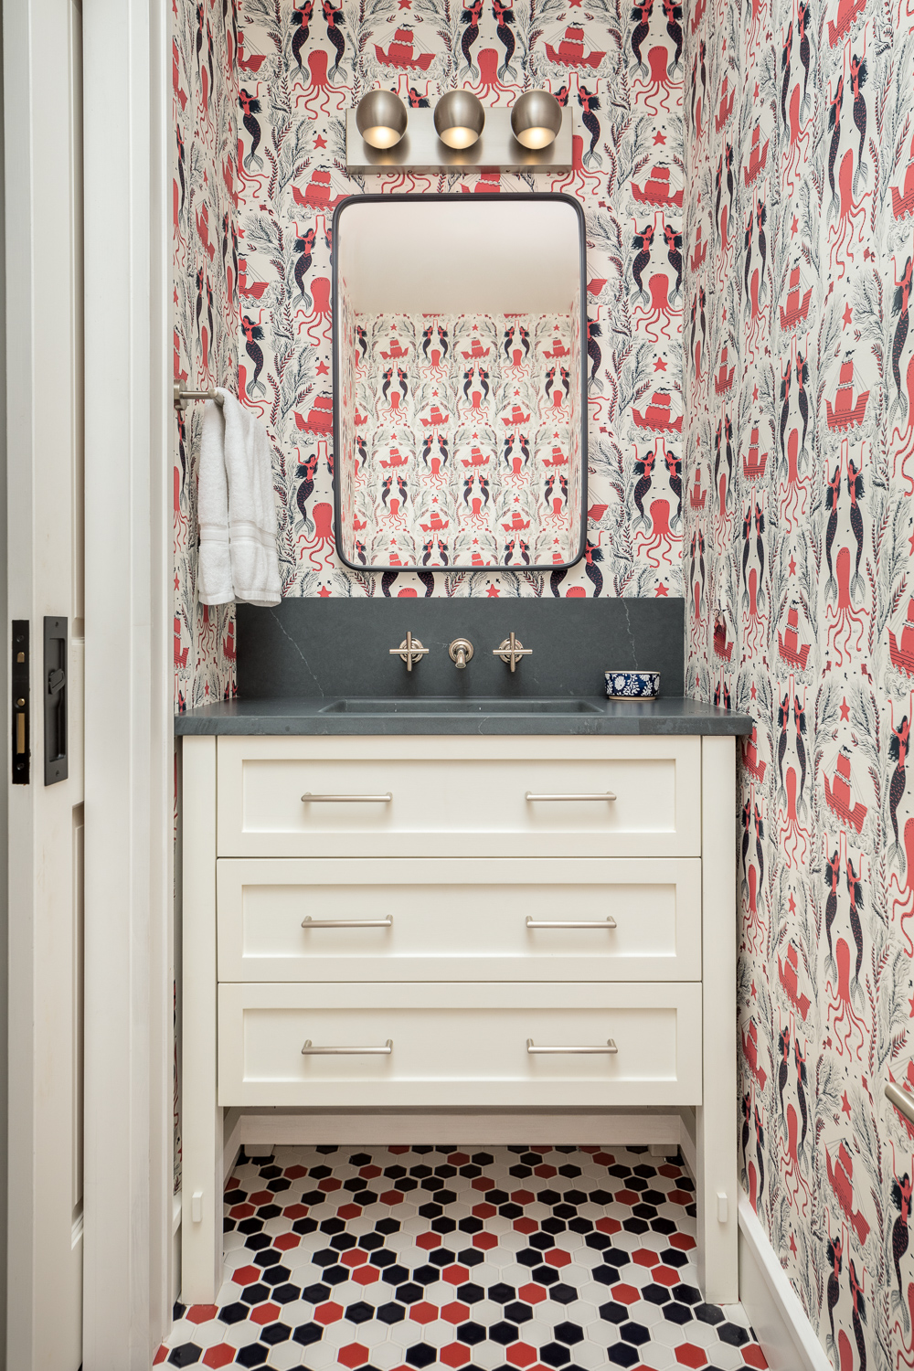
If you think home renovations are challenging, try it on a tiny ferry-only island off the coast of Maine during Covid! This 1992 home is an oversized cottage style of approximately 4500 square feet with six bedrooms and four baths spread across three floors. The new owners live full-time in Switzerland, so my role in this project was Designer and Project Manager.
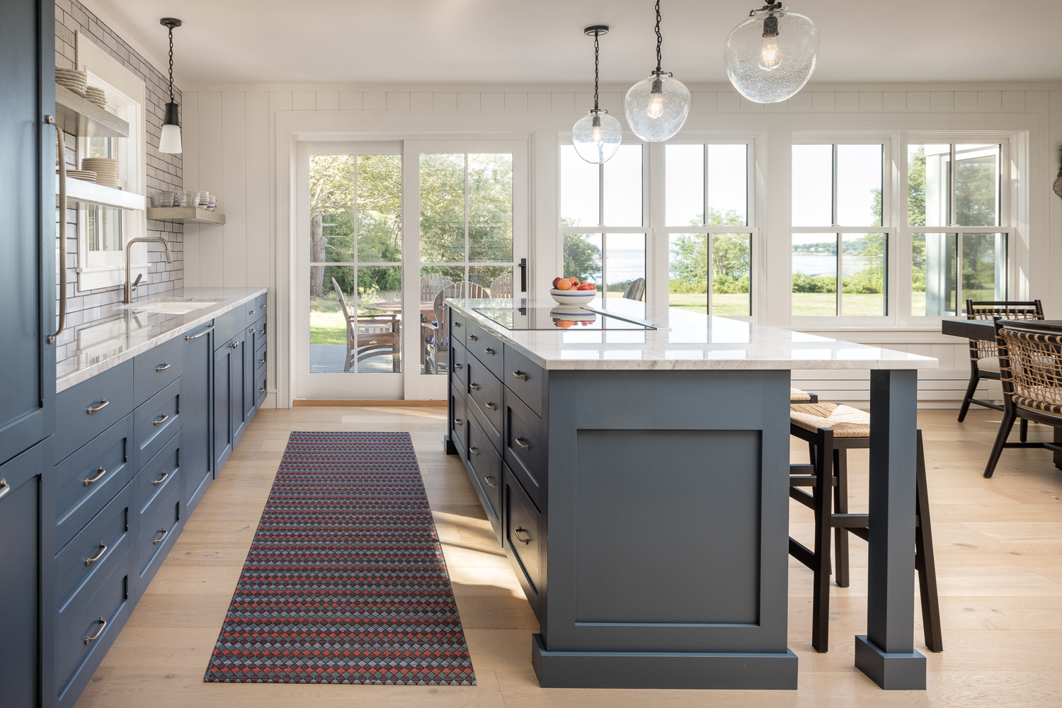
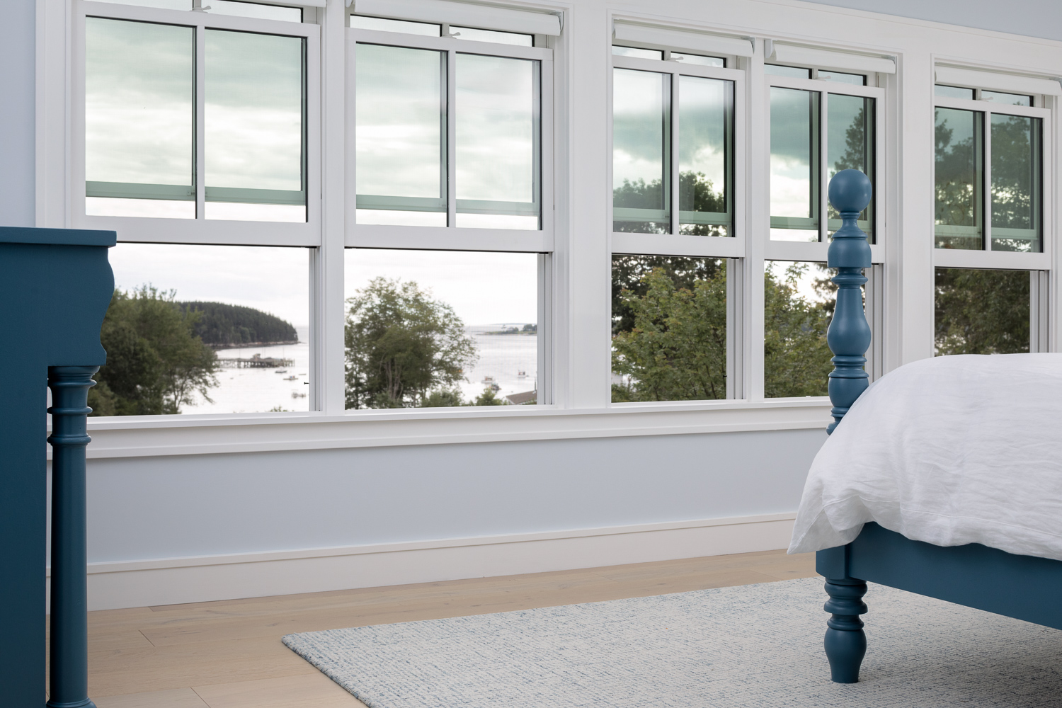
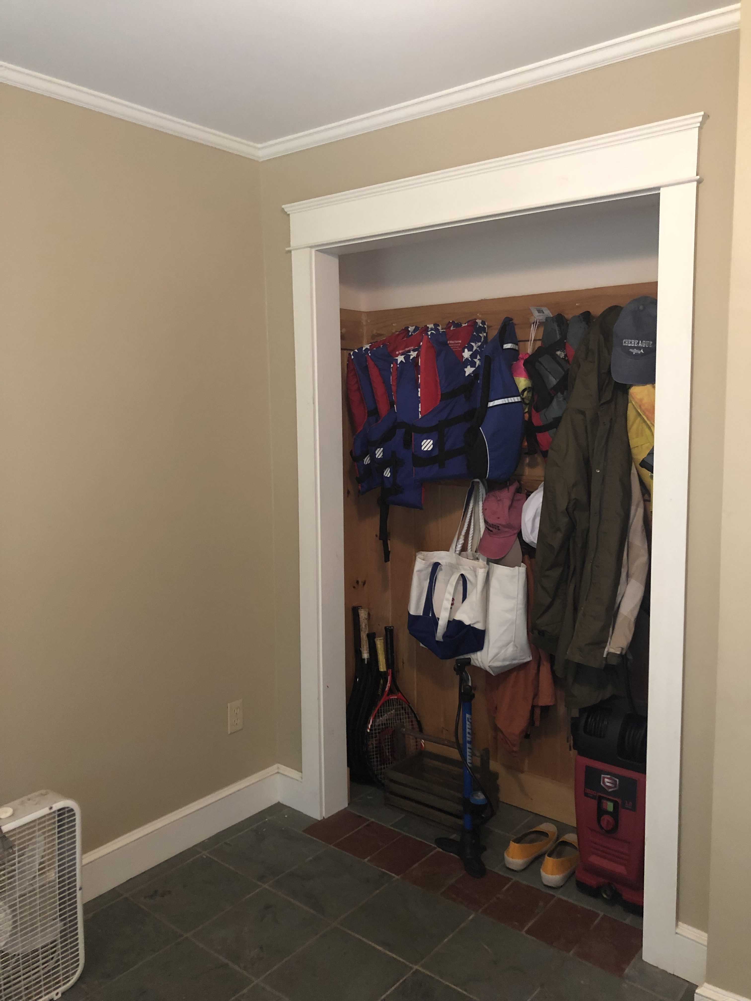
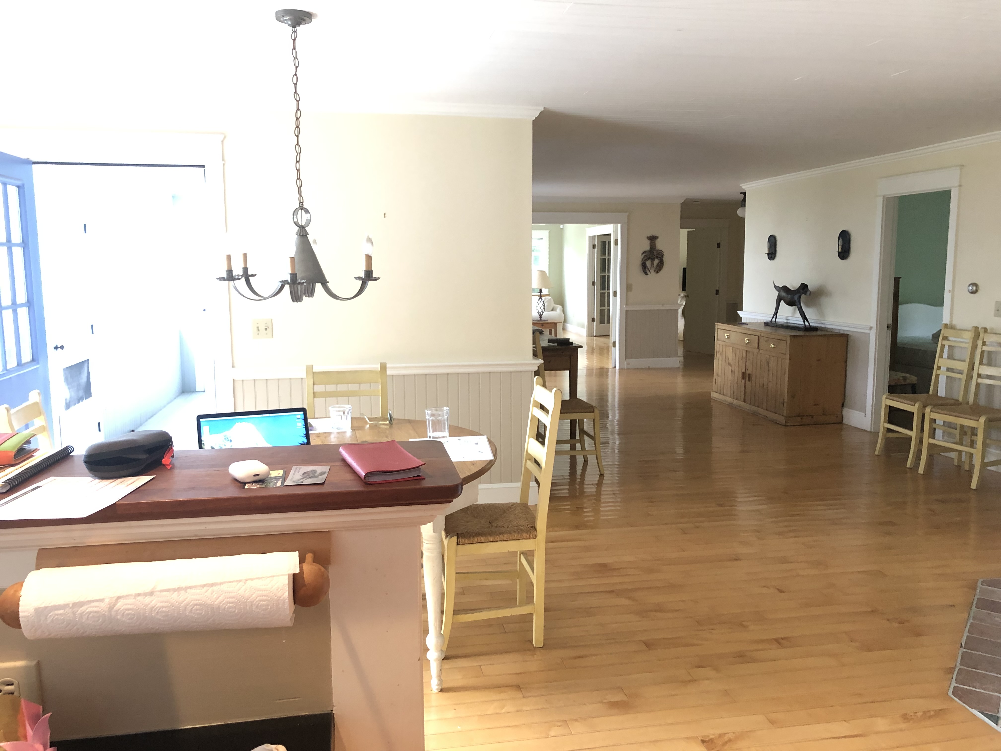
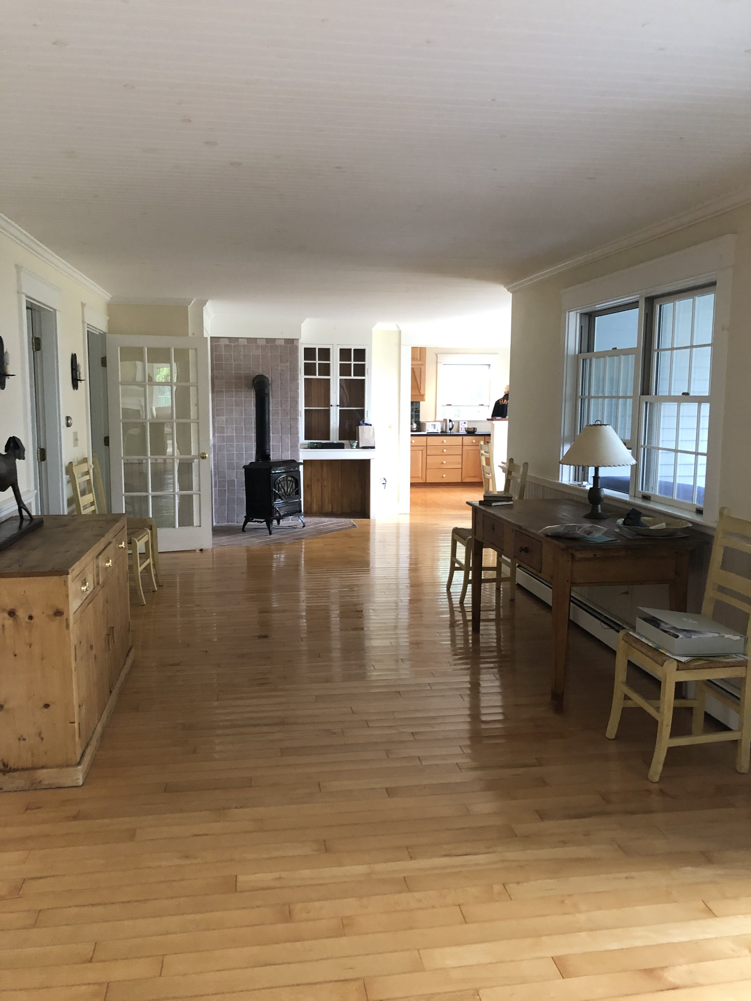
The house has a beautiful oceanfront location, but the original architecture minimized the view with small, multi-paned windows or, in some rooms, solid walls on the oceanside. The house had an awkward flow, low ceilings, and many rooms with odd layouts and weird angles. In addition, the entire home was very dated and needed new mechanicals, roofing, and air conditioning.
We completely reimagined this house. Working with a very small team of island craftsmen, we took the house down to the studs, changed the layout of the first and second floors, and updated every room and surface.
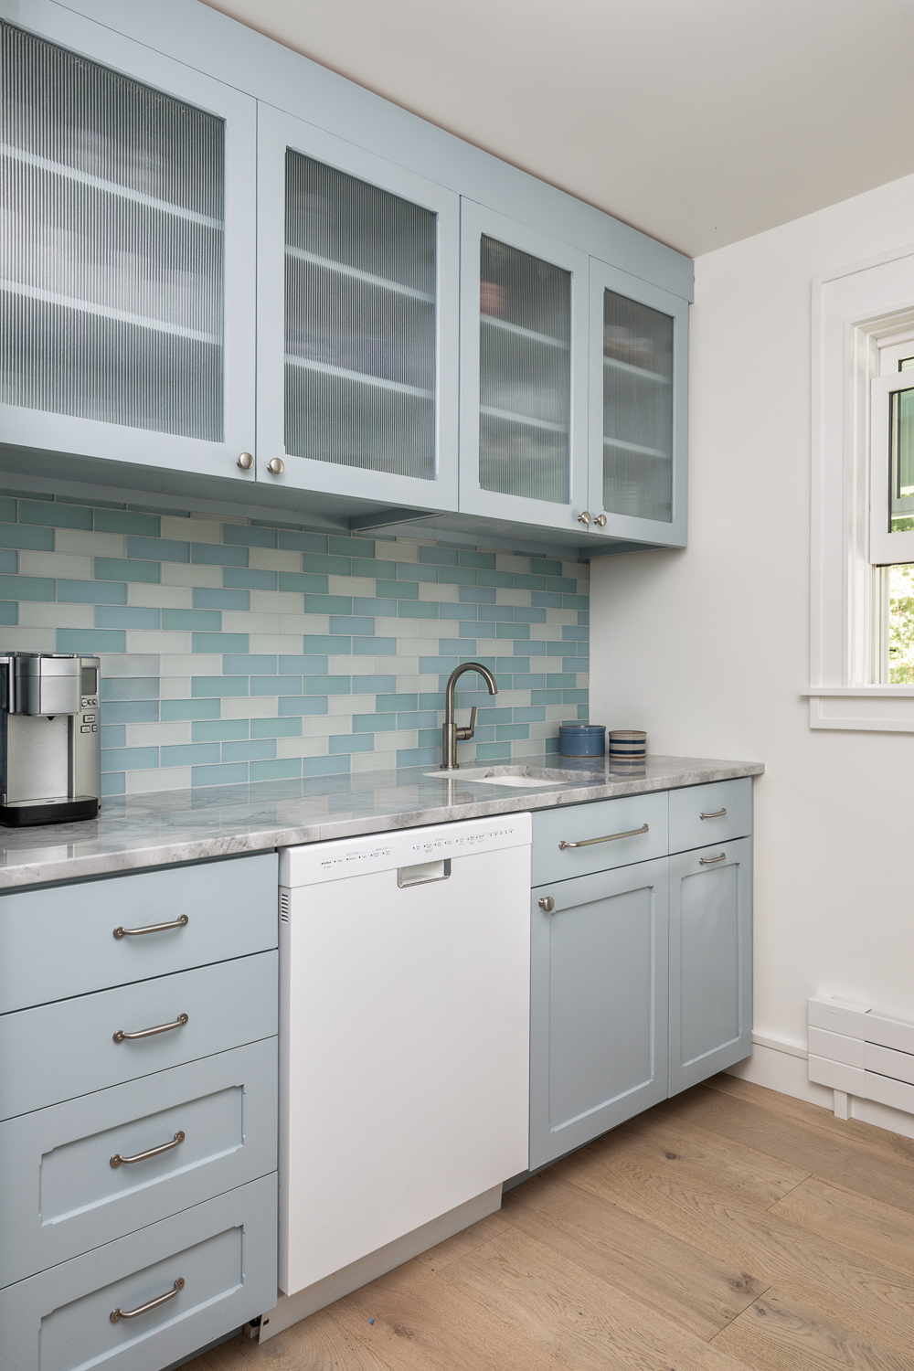
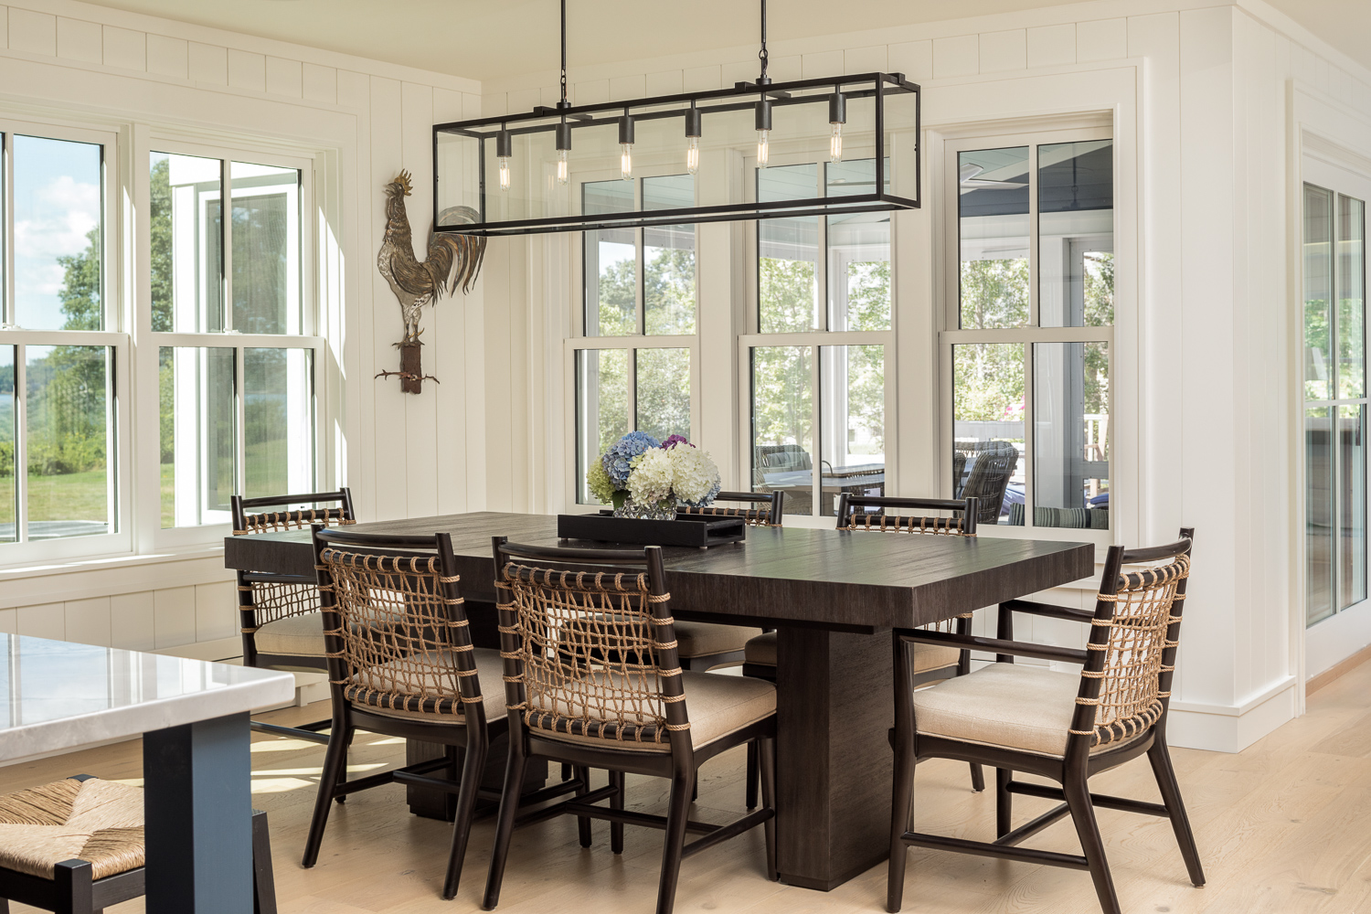
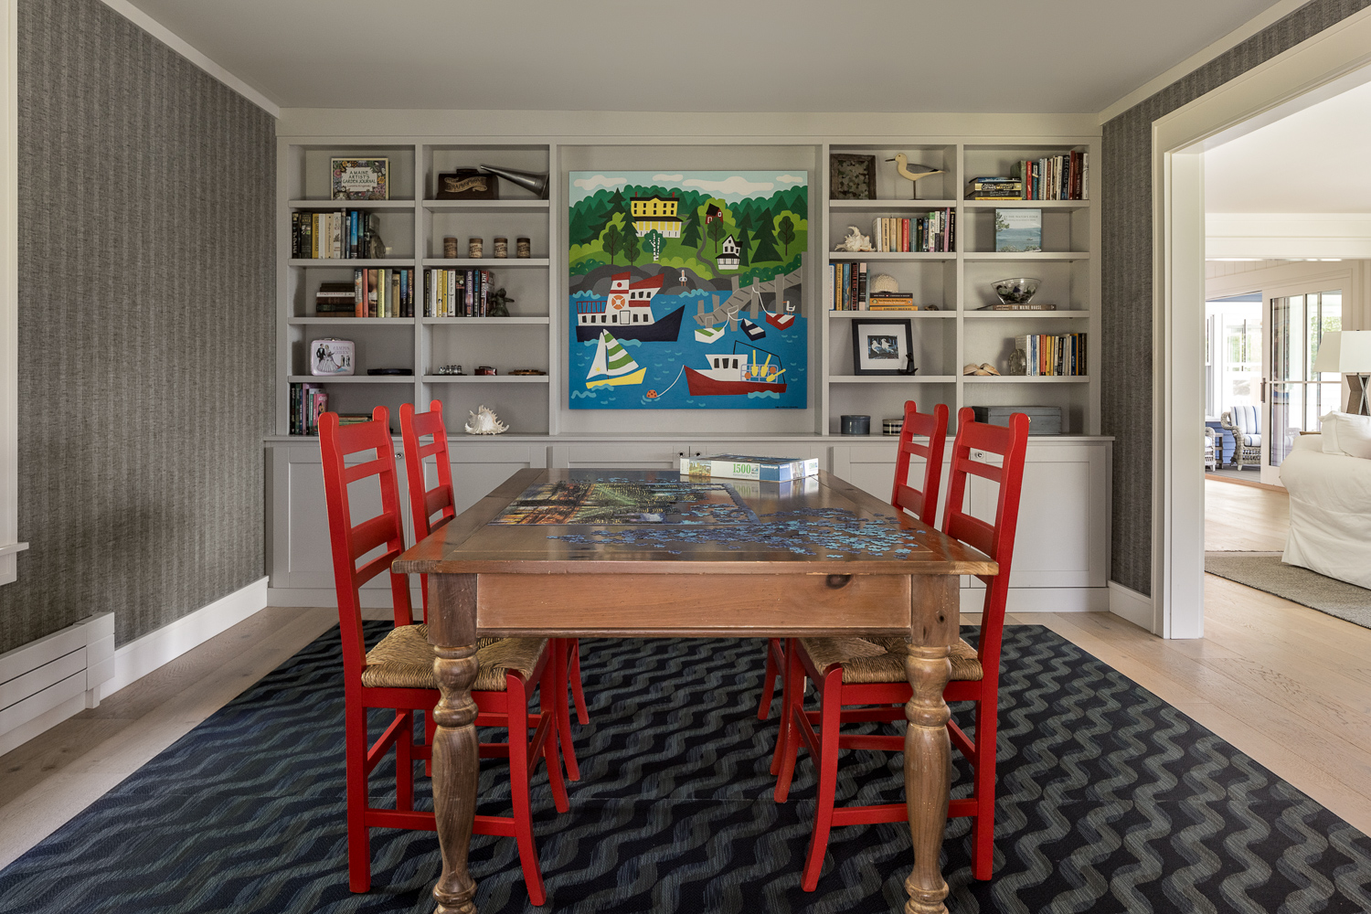
On the first floor, we enlarged the kitchen, expanded the guest bedroom, and turned a dark den into a dedicated jigsaw puzzle/craft room with a big table and great lighting. The biggest change was adding a large screen porch which is now the centerpiece of the home and offers a great space for dining, reading, or visiting with friends.
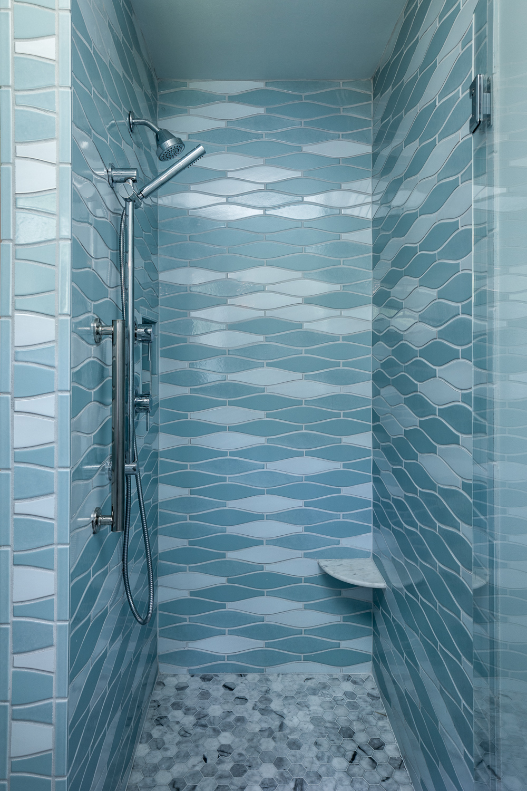
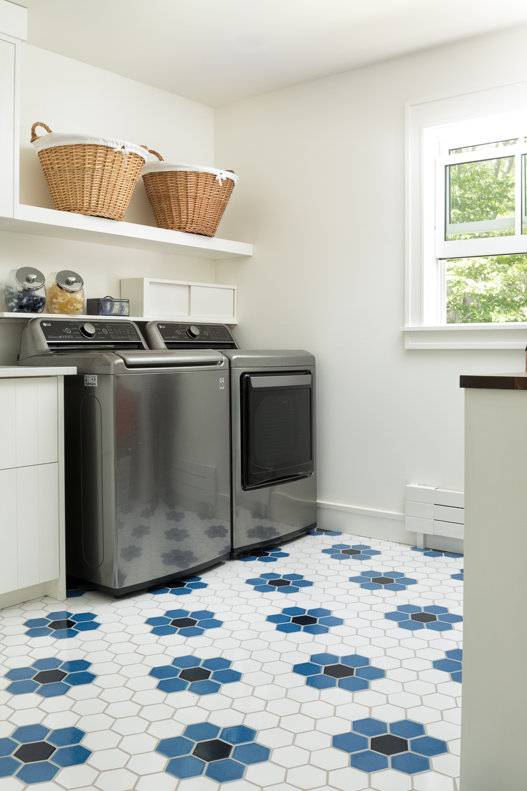
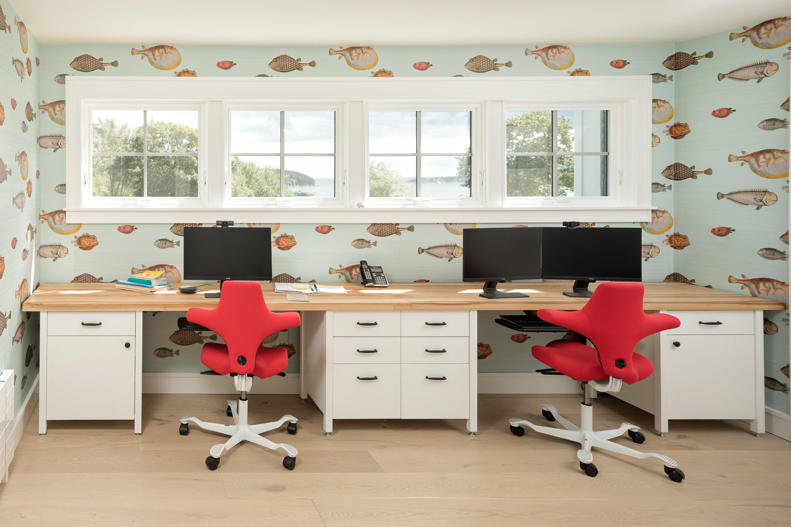
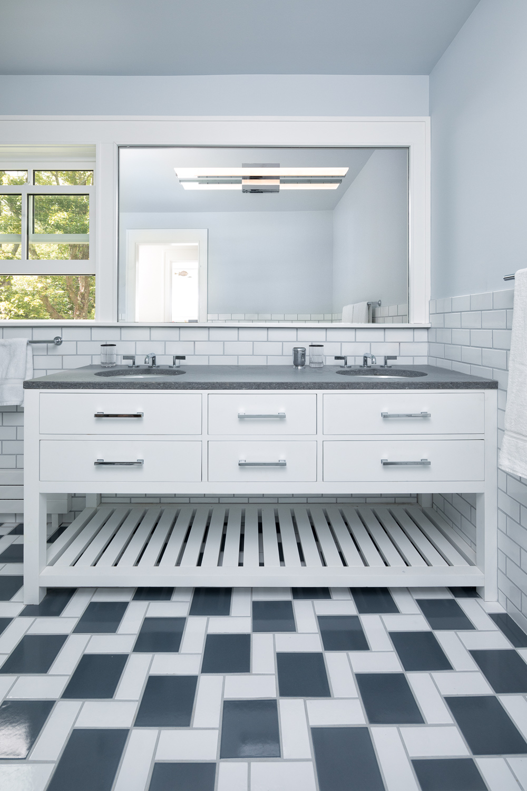
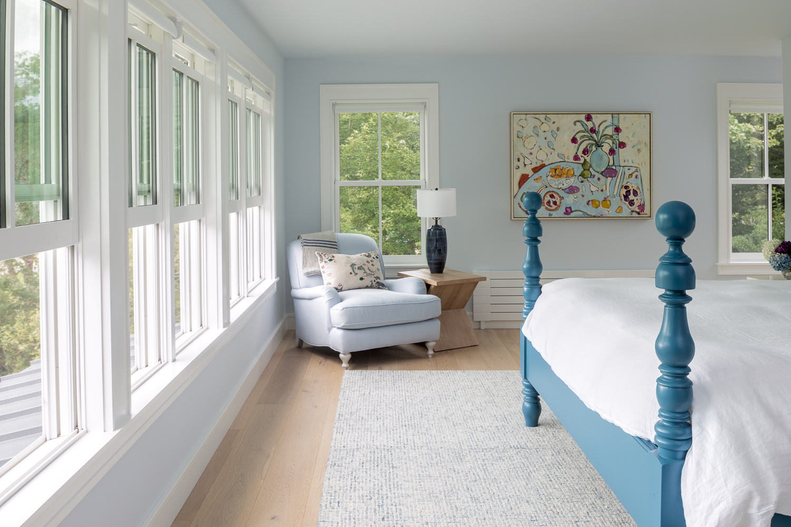
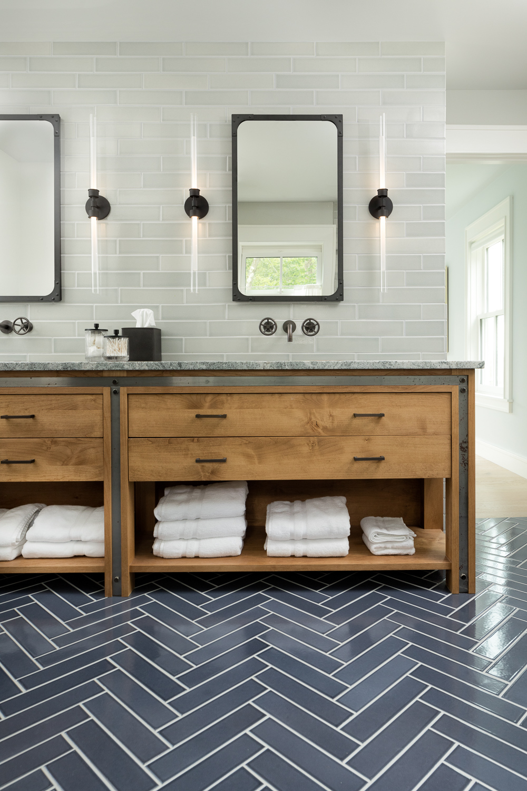
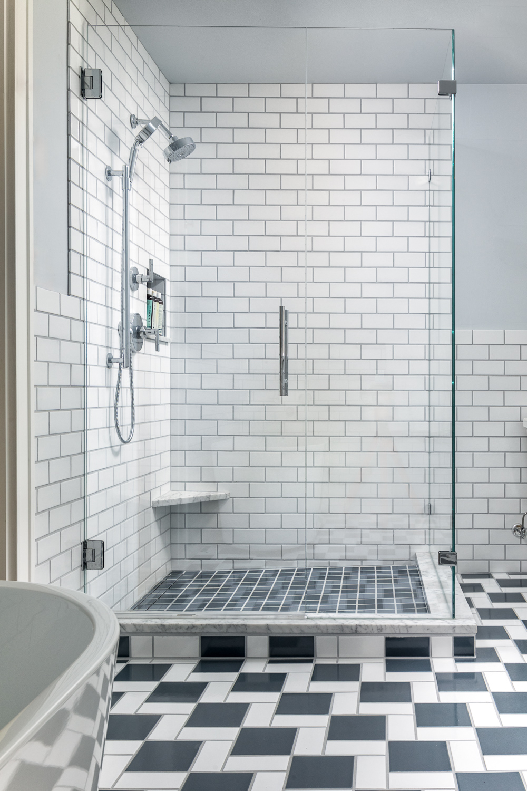
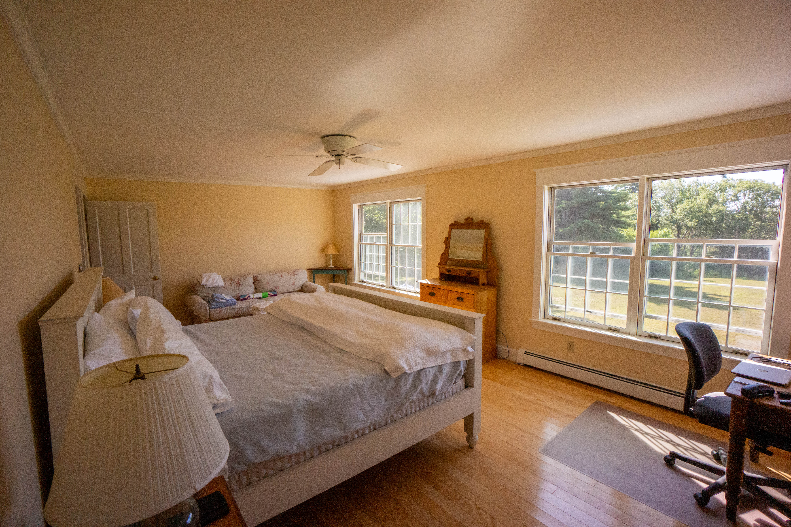
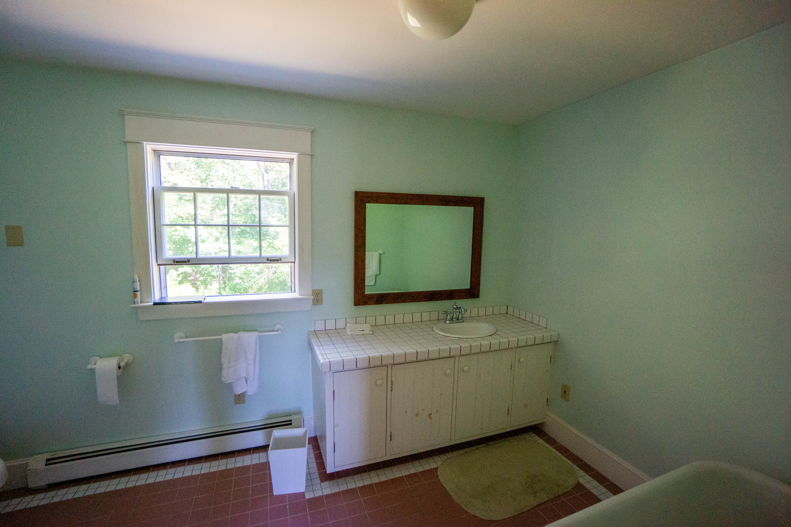
On the second floor, we created a wall of windows in the primary bedroom to take advantage of the ocean view. We expanded the closet and redid the primary bath. We completely remodeled the existing guest bath and laundry room and created a double office by taking space from a large adjoining guest room.
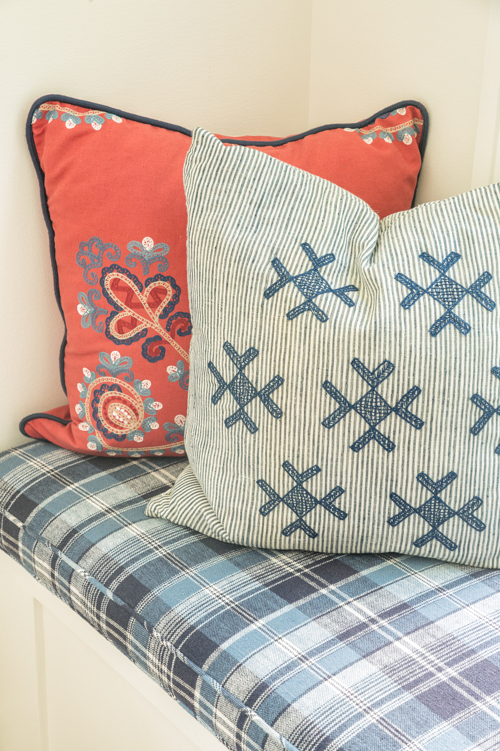
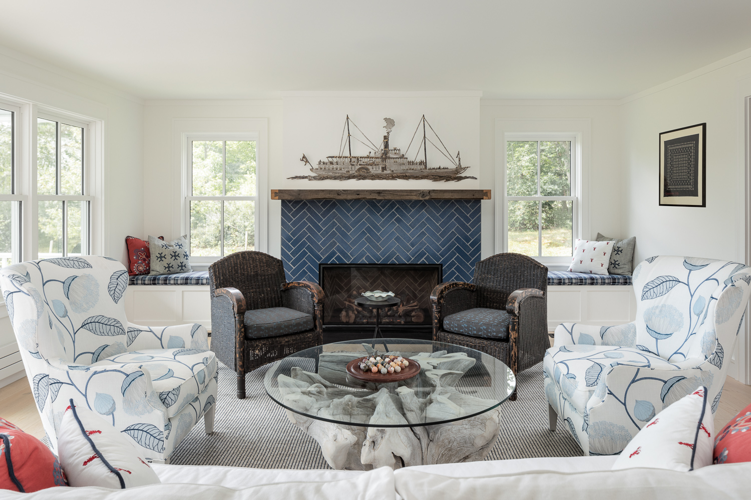
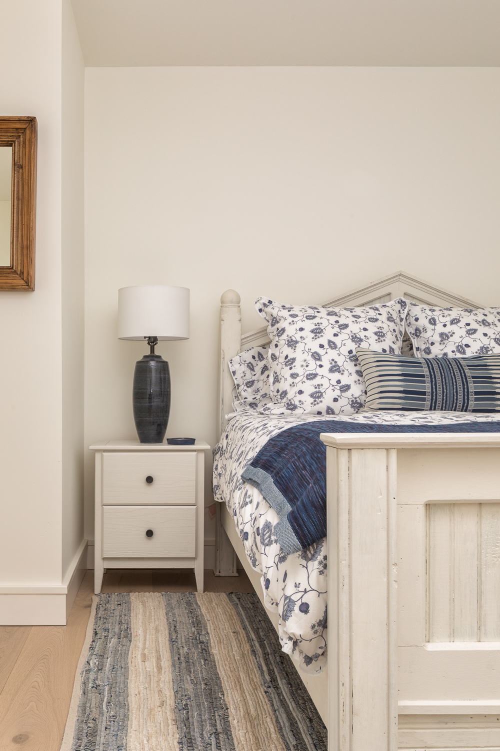
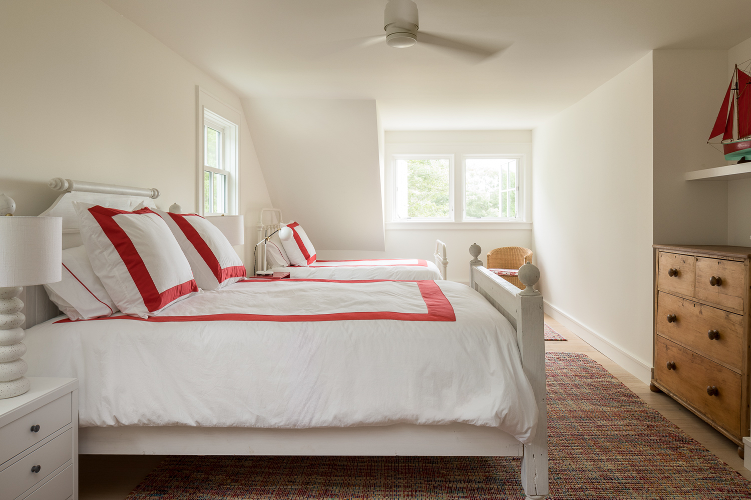
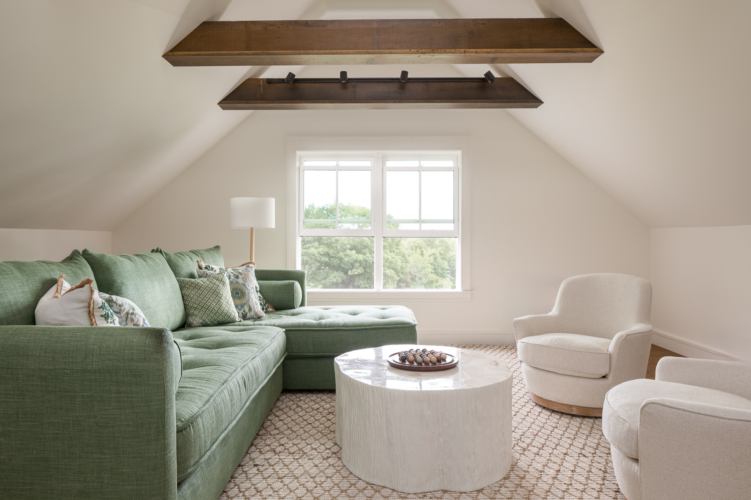
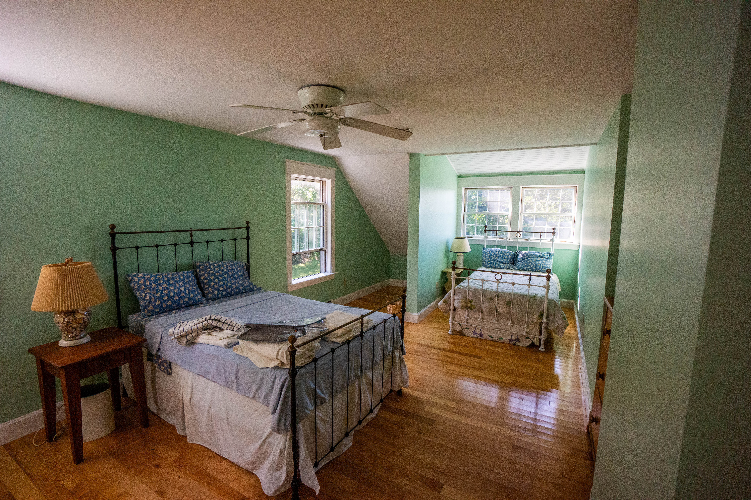
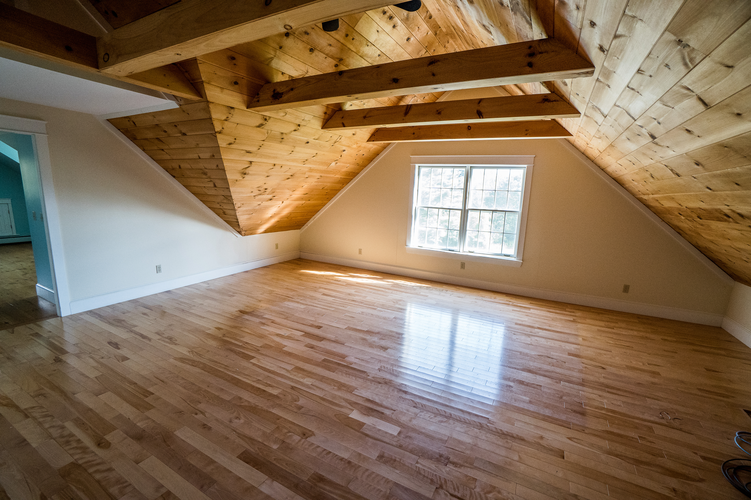
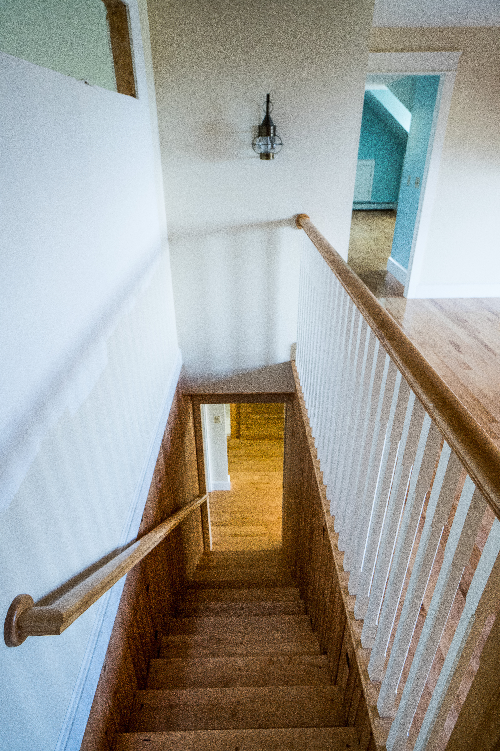
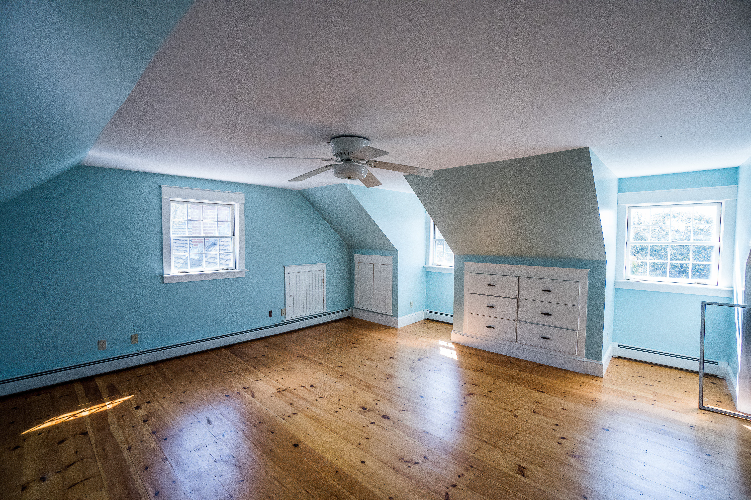
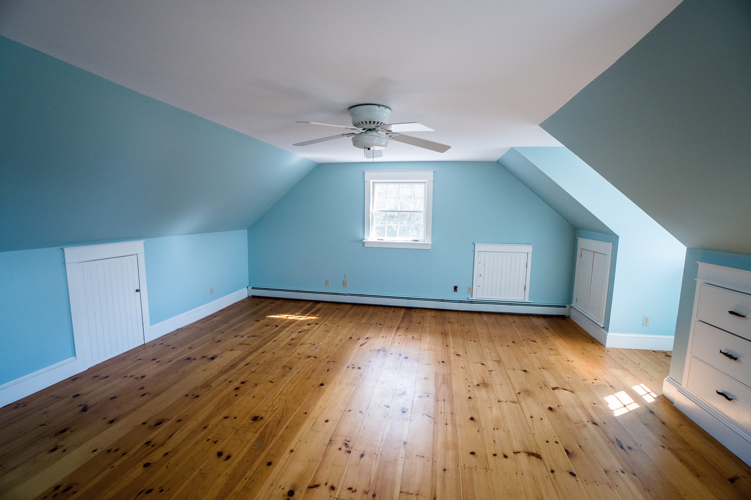
The third floor feels like a separate space with a generous family room, two guest rooms, and a bathroom. While the first two floors are very light and simple, decorated in whites and blues with red accents, the third floor has a warmer feel with more green, aqua, and peach. In the larger bedroom, we raised the ceiling height and added a windowed dormer that brings in sunlight and an incredible view. The smaller bedroom has a view of the treetops and is a cozy nook of room.
Because all that wasn’t enough, we added a large garage with a great second-floor workshop. This project took over four years due to its size and complexity. Covid didn’t help, but the small artisan team created a stunning result.
Contractor: Mark Dyer with Doug Mills
Architect: Dave Brunner, Brunner Architects
Photos: Jeff Roberts Imaging